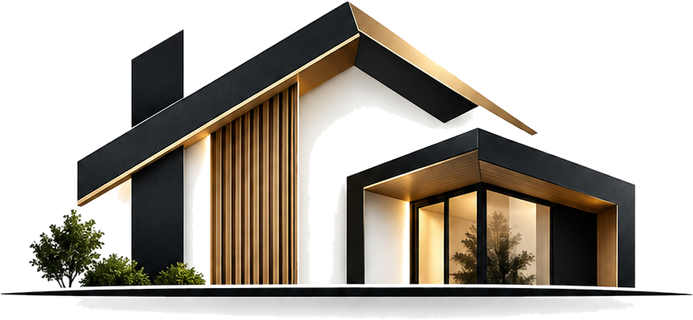
Architectural Living, Crafted for Tasmania
We design and build one-off homes on your block, across Greater Hobart and southern Tasmania.
- Custom homes on your own block
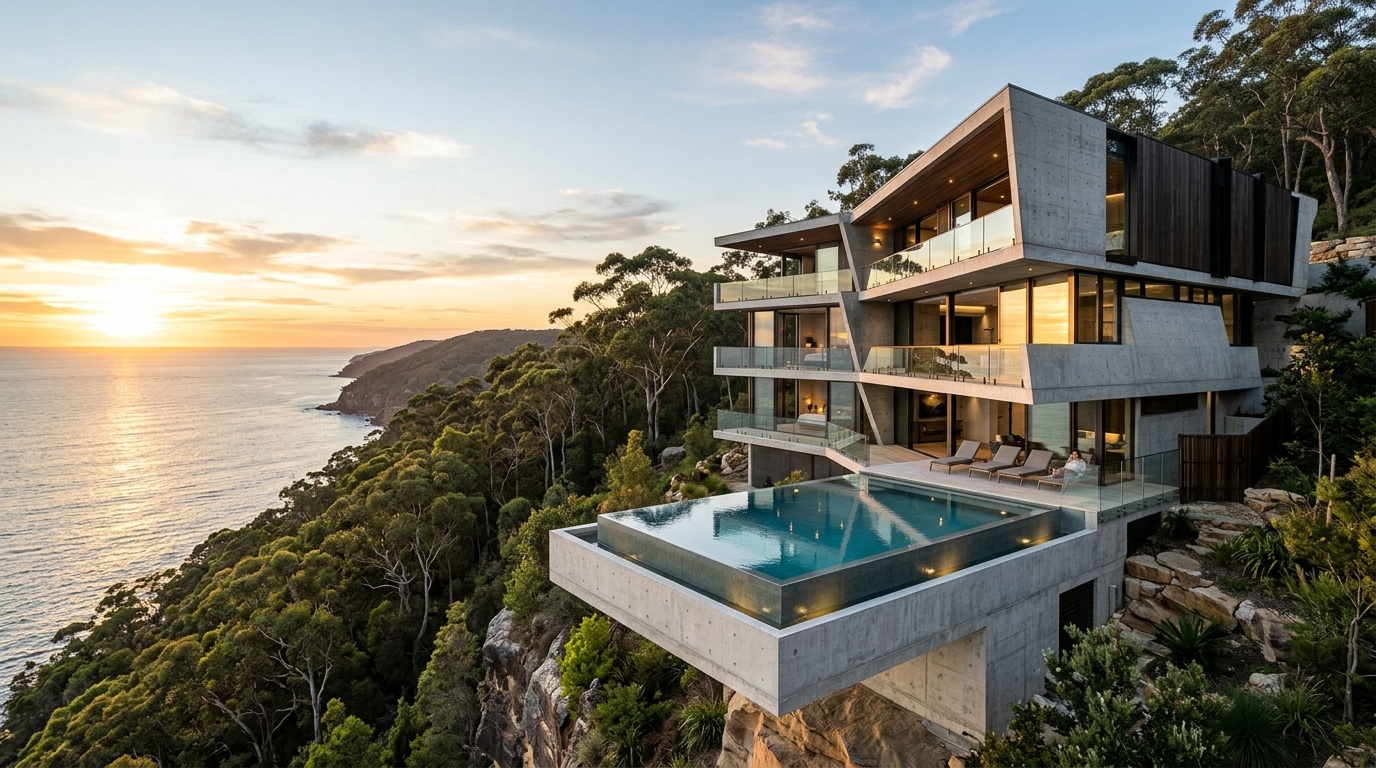
- Sloped and difficult sites
- Fixed-price contracts
From block to handover
-
01
Site and brief
We walk the block with you, check the fall and the orientation, and give you a realistic budget band before anything is drawn.
-
02
Design
Concept drawings worked against your brief until the plan suits how you actually live, not how a display home lives.
-
03
Fixed price
Full specification and a fixed-price contract. Every allowance costed, nothing left open to be discovered later.
-
04
Build
One supervisor, weekly updates, and a site you are welcome on at any stage.
-
05
Handover
Walked through room by room, photographed, and backed by the structural guarantee that comes with the contract.
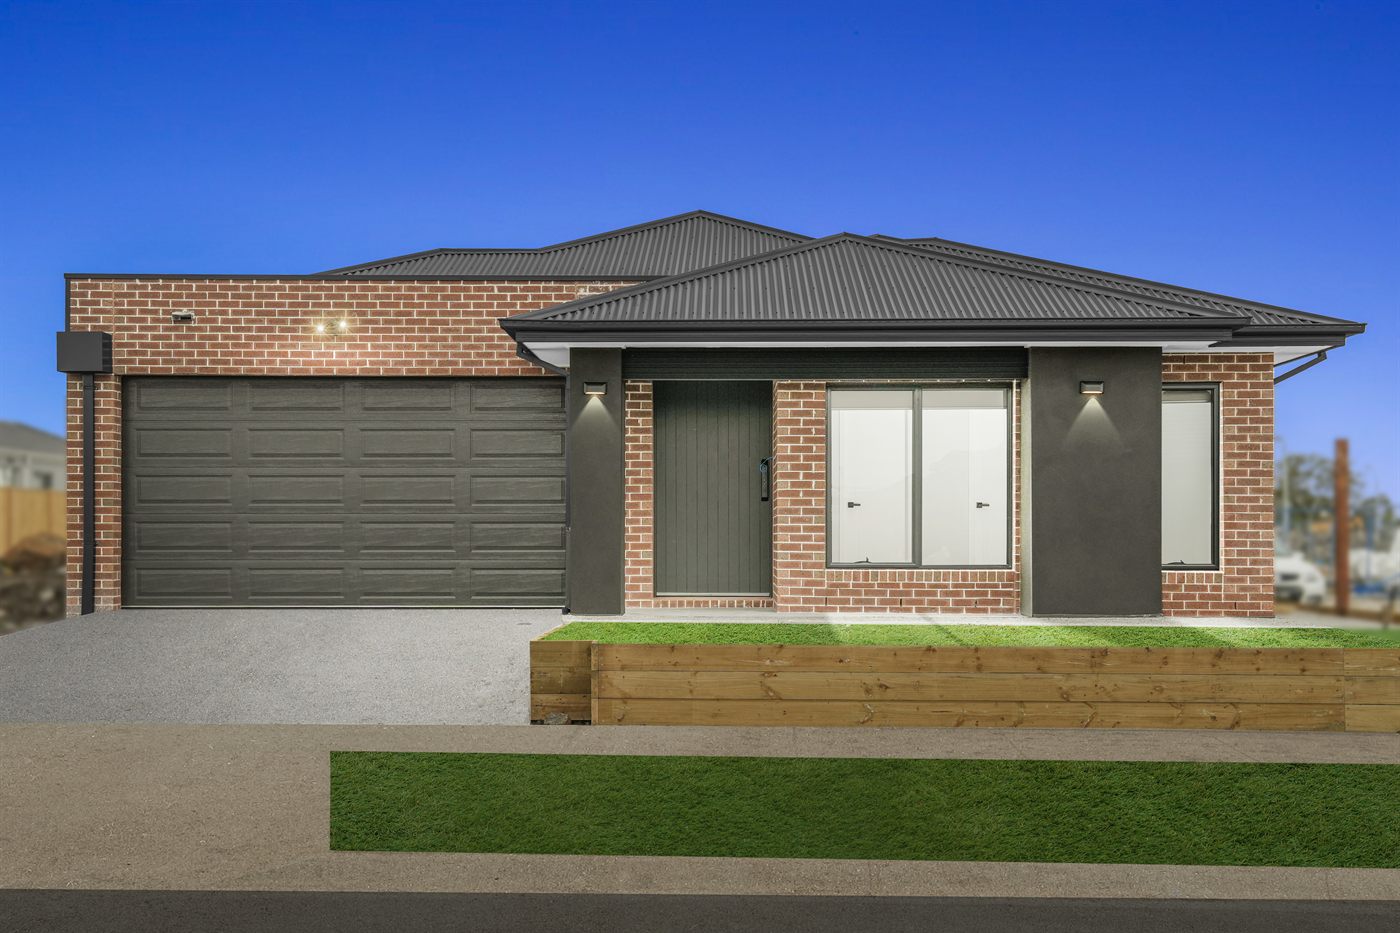
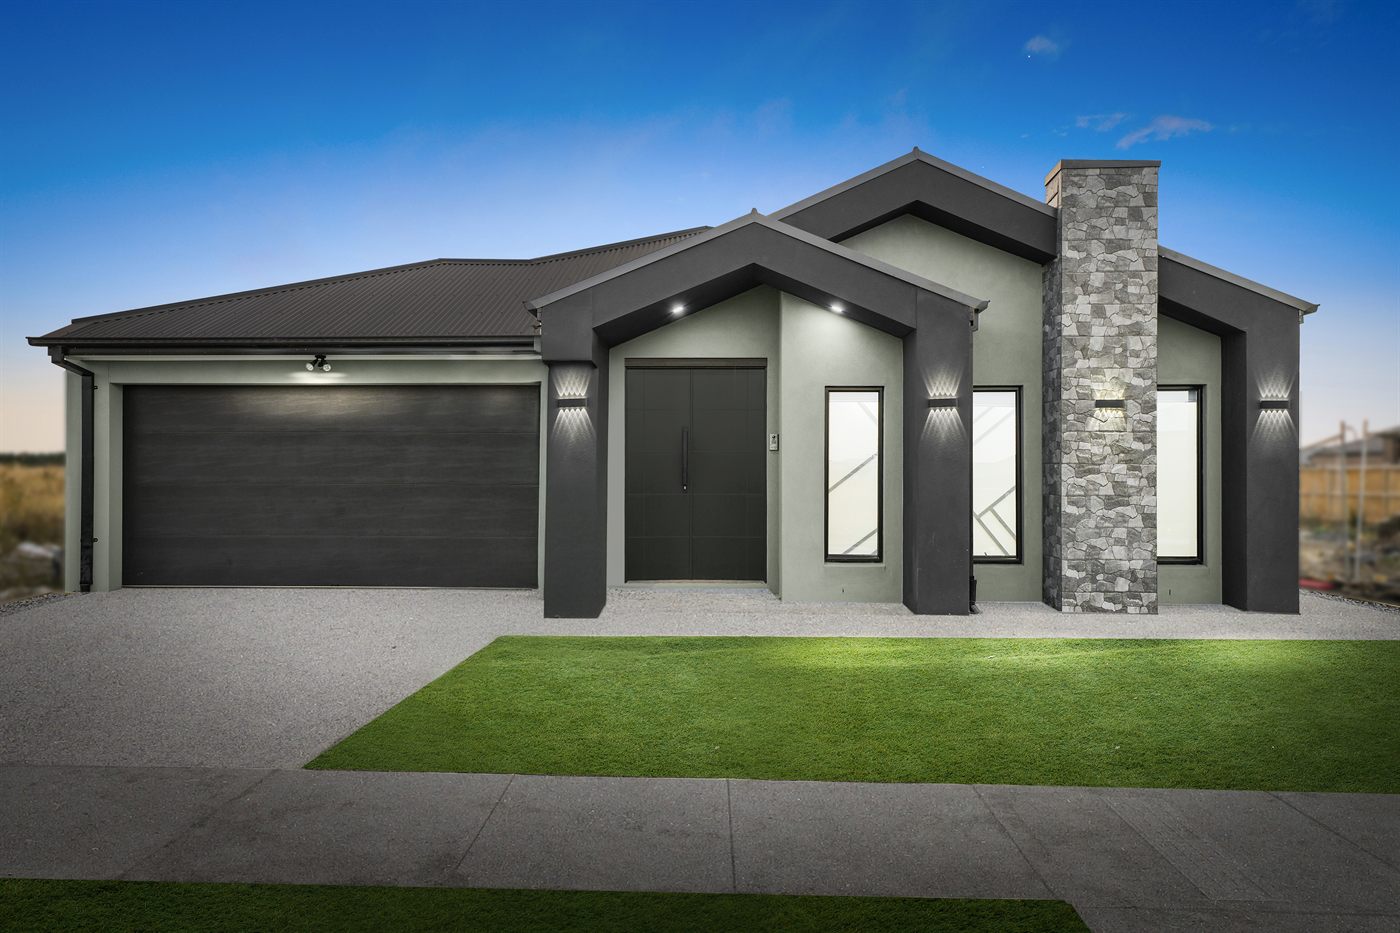
Recent handovers
Photographed room by room on the day the keys changed hands.
Four things we hold to
Drawn for the site
The plan follows the fall of the land, where the sun lands and what the block looks out at. It is the reason none of the five homes below share a floor plan.
Slope is not a problem
Cut and fill, retaining, rock, wind exposure. These are engineering questions with known answers, not reasons to flatten the design into something the site does not want.
The price holds
Allowances are costed properly before the contract is signed, so the figure you agree to is the figure you pay. Variations happen when you ask for them, not when we find something.
One supervisor
The same person runs your build from slab to handover and is the person you call. Nothing gets lost in a hand-off between site managers.
Love the way your home lives
A plan is easy to draw and hard to live in. We start from how a family moves through a day — where the light lands at breakfast, where the wet gear goes, how far the kitchen is from the front door on a cold Hobart morning.
The result is a house that feels obvious once you are standing in it: generous where it matters, disciplined everywhere else.
What owners say
Tell us about your block
We will walk it with you and come back with a realistic budget band. No charge, and no obligation to go further.